Fire-Safe by Design: 5 Buildings That Beat the Heat
Fire-Safe by Design: 5 Buildings That Beat the Heat
When temperatures soar and wildfire risk climbs, the smartest buildings don’t just crank up the air conditioning — they’re engineered to stay cool and resist fire from the ground up. Fire safe architecture is no longer a niche concern; it’s becoming a defining feature of modern, sustainable design in hot and fire-prone regions around the world.
In this guide, we break down five real-world architectural strategies that combine passive cooling design with fire resilience. These aren’t futuristic fantasies — they’re proven approaches already helping buildings beat the heat. Let’s walk through the checklist.
Why Fire-Resilient, Passively Cool Buildings Matter
Extreme heatwaves put enormous strain on energy grids as millions reach for air conditioning at once. At the same time, prolonged heat and dryness dramatically increase wildfire risk. Heatwave building design tackles both problems simultaneously: by reducing a structure’s reliance on mechanical cooling and by making it harder for fire to take hold.
The best part? Many of these strategies are passive, meaning they work using physics, materials, and geometry rather than energy-hungry systems. That makes them a cornerstone of sustainable architecture. Here are the five tricks that make it happen.
Trick #1: Deep Overhangs and Vertical Fins
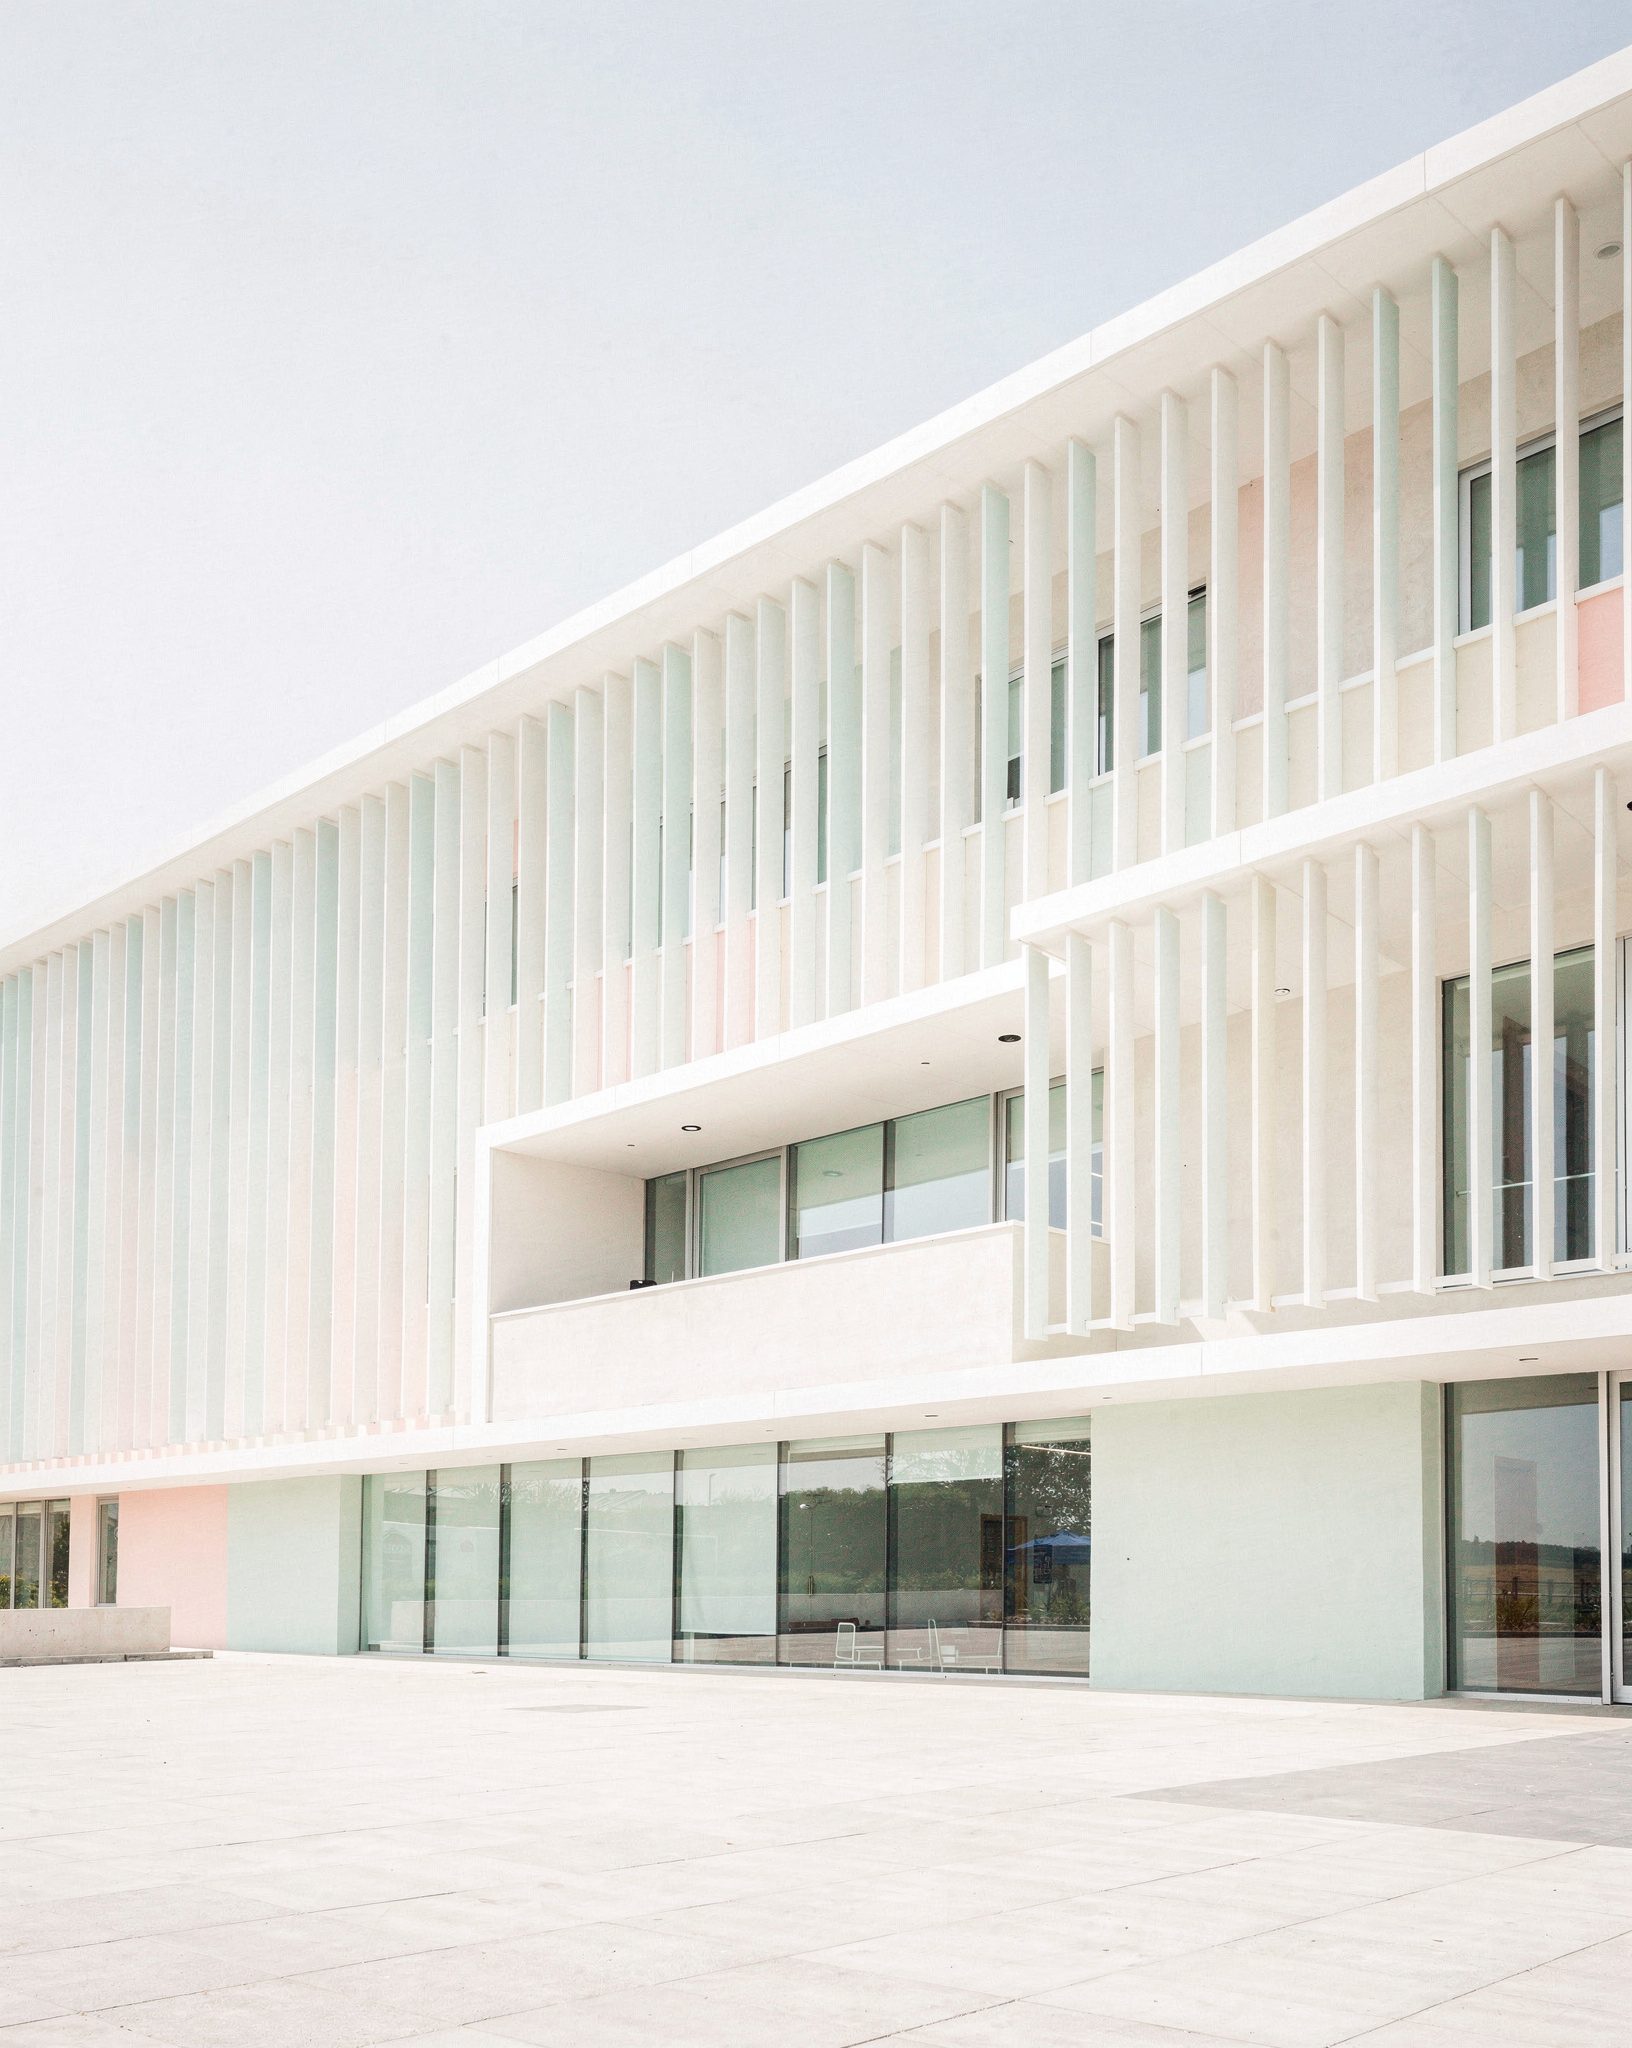
The first line of defense against heat is blocking the sun before it ever reaches the glass. Deep roof overhangs and vertical shading fins do exactly that — intercepting harsh sunlight while still allowing daylight and views through.
How It Works
By shading windows during the hottest parts of the day, this passive strategy can cut cooling loads by roughly a third. Instead of letting solar radiation pour in and heat the interior, overhangs and fins keep it out. It’s one of the oldest tricks in the architectural playbook, and it’s already saving buildings in some of the world’s most scorching climates.
Trick #2: Stack Effect Ventilation
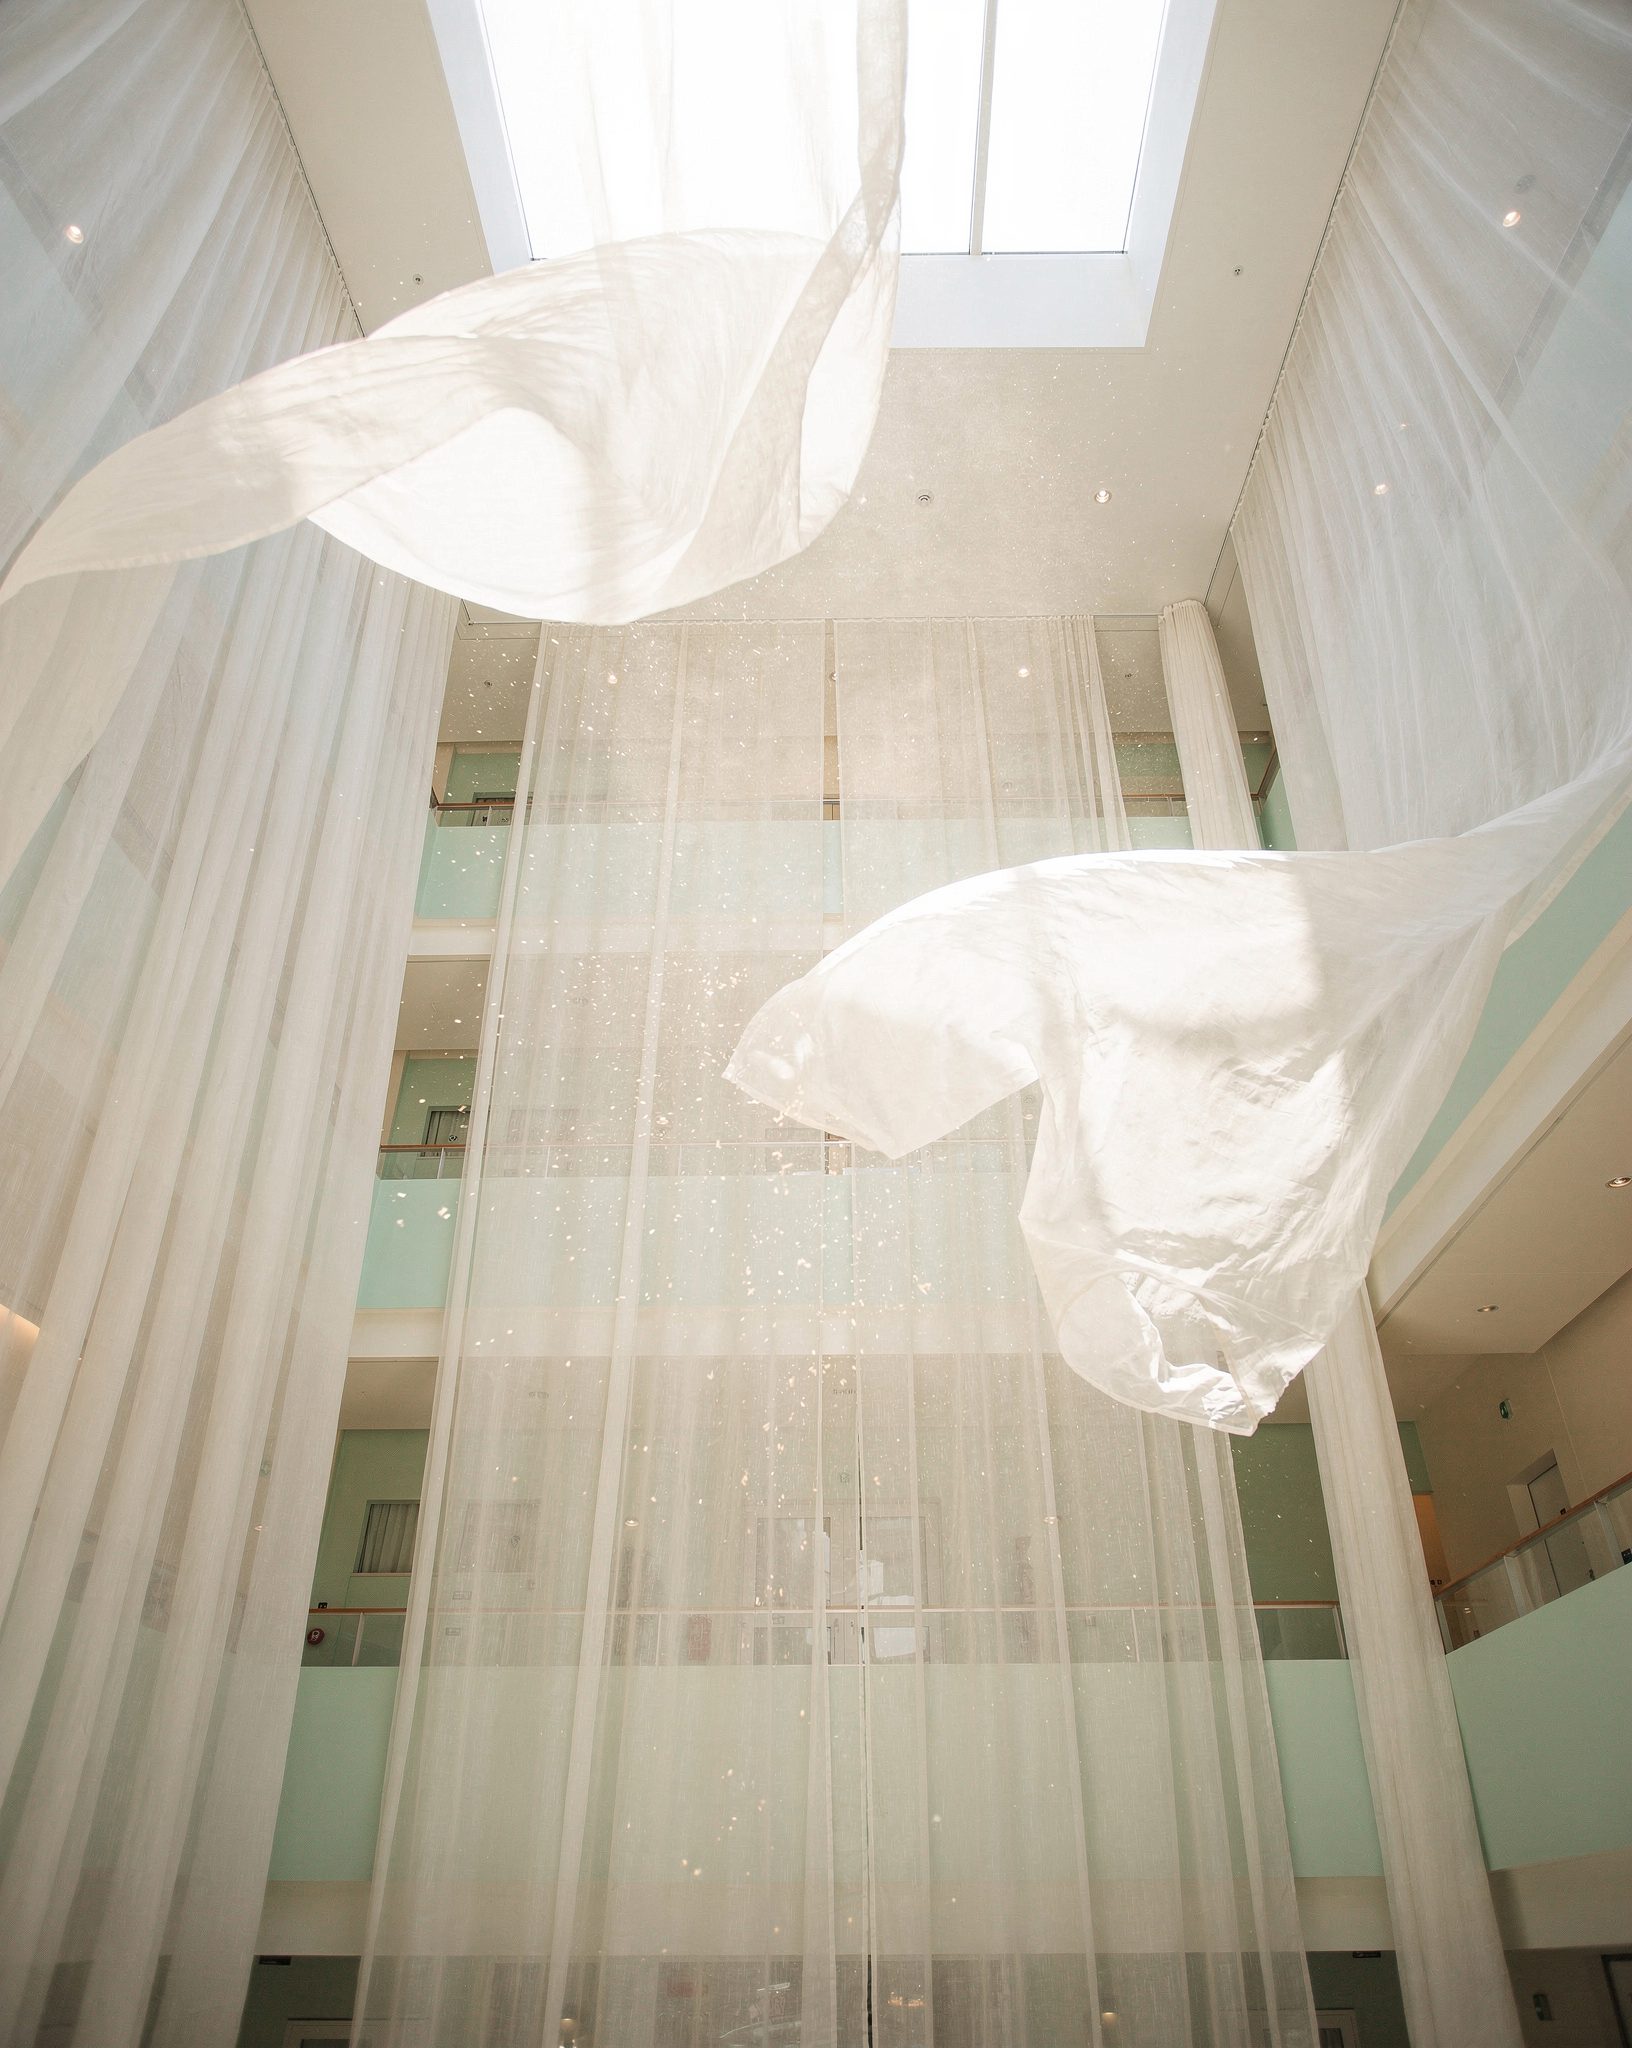
Next comes air conditioning powered by nothing but physics. Stack effect ventilation takes advantage of a simple principle: hot air rises.
How It Works
As warm air collects near the ceiling, it’s pulled up and out through high vents. This draws cooler air in through lower openings, creating a continuous, natural flow of air throughout the building. No fans, no compressors — just carefully placed openings and the natural buoyancy of warm air. When designed well, stack effect ventilation keeps interiors comfortable while slashing energy use, making it a hallmark of thoughtful passive cooling design.
Trick #3: Non-Combustible Cladding
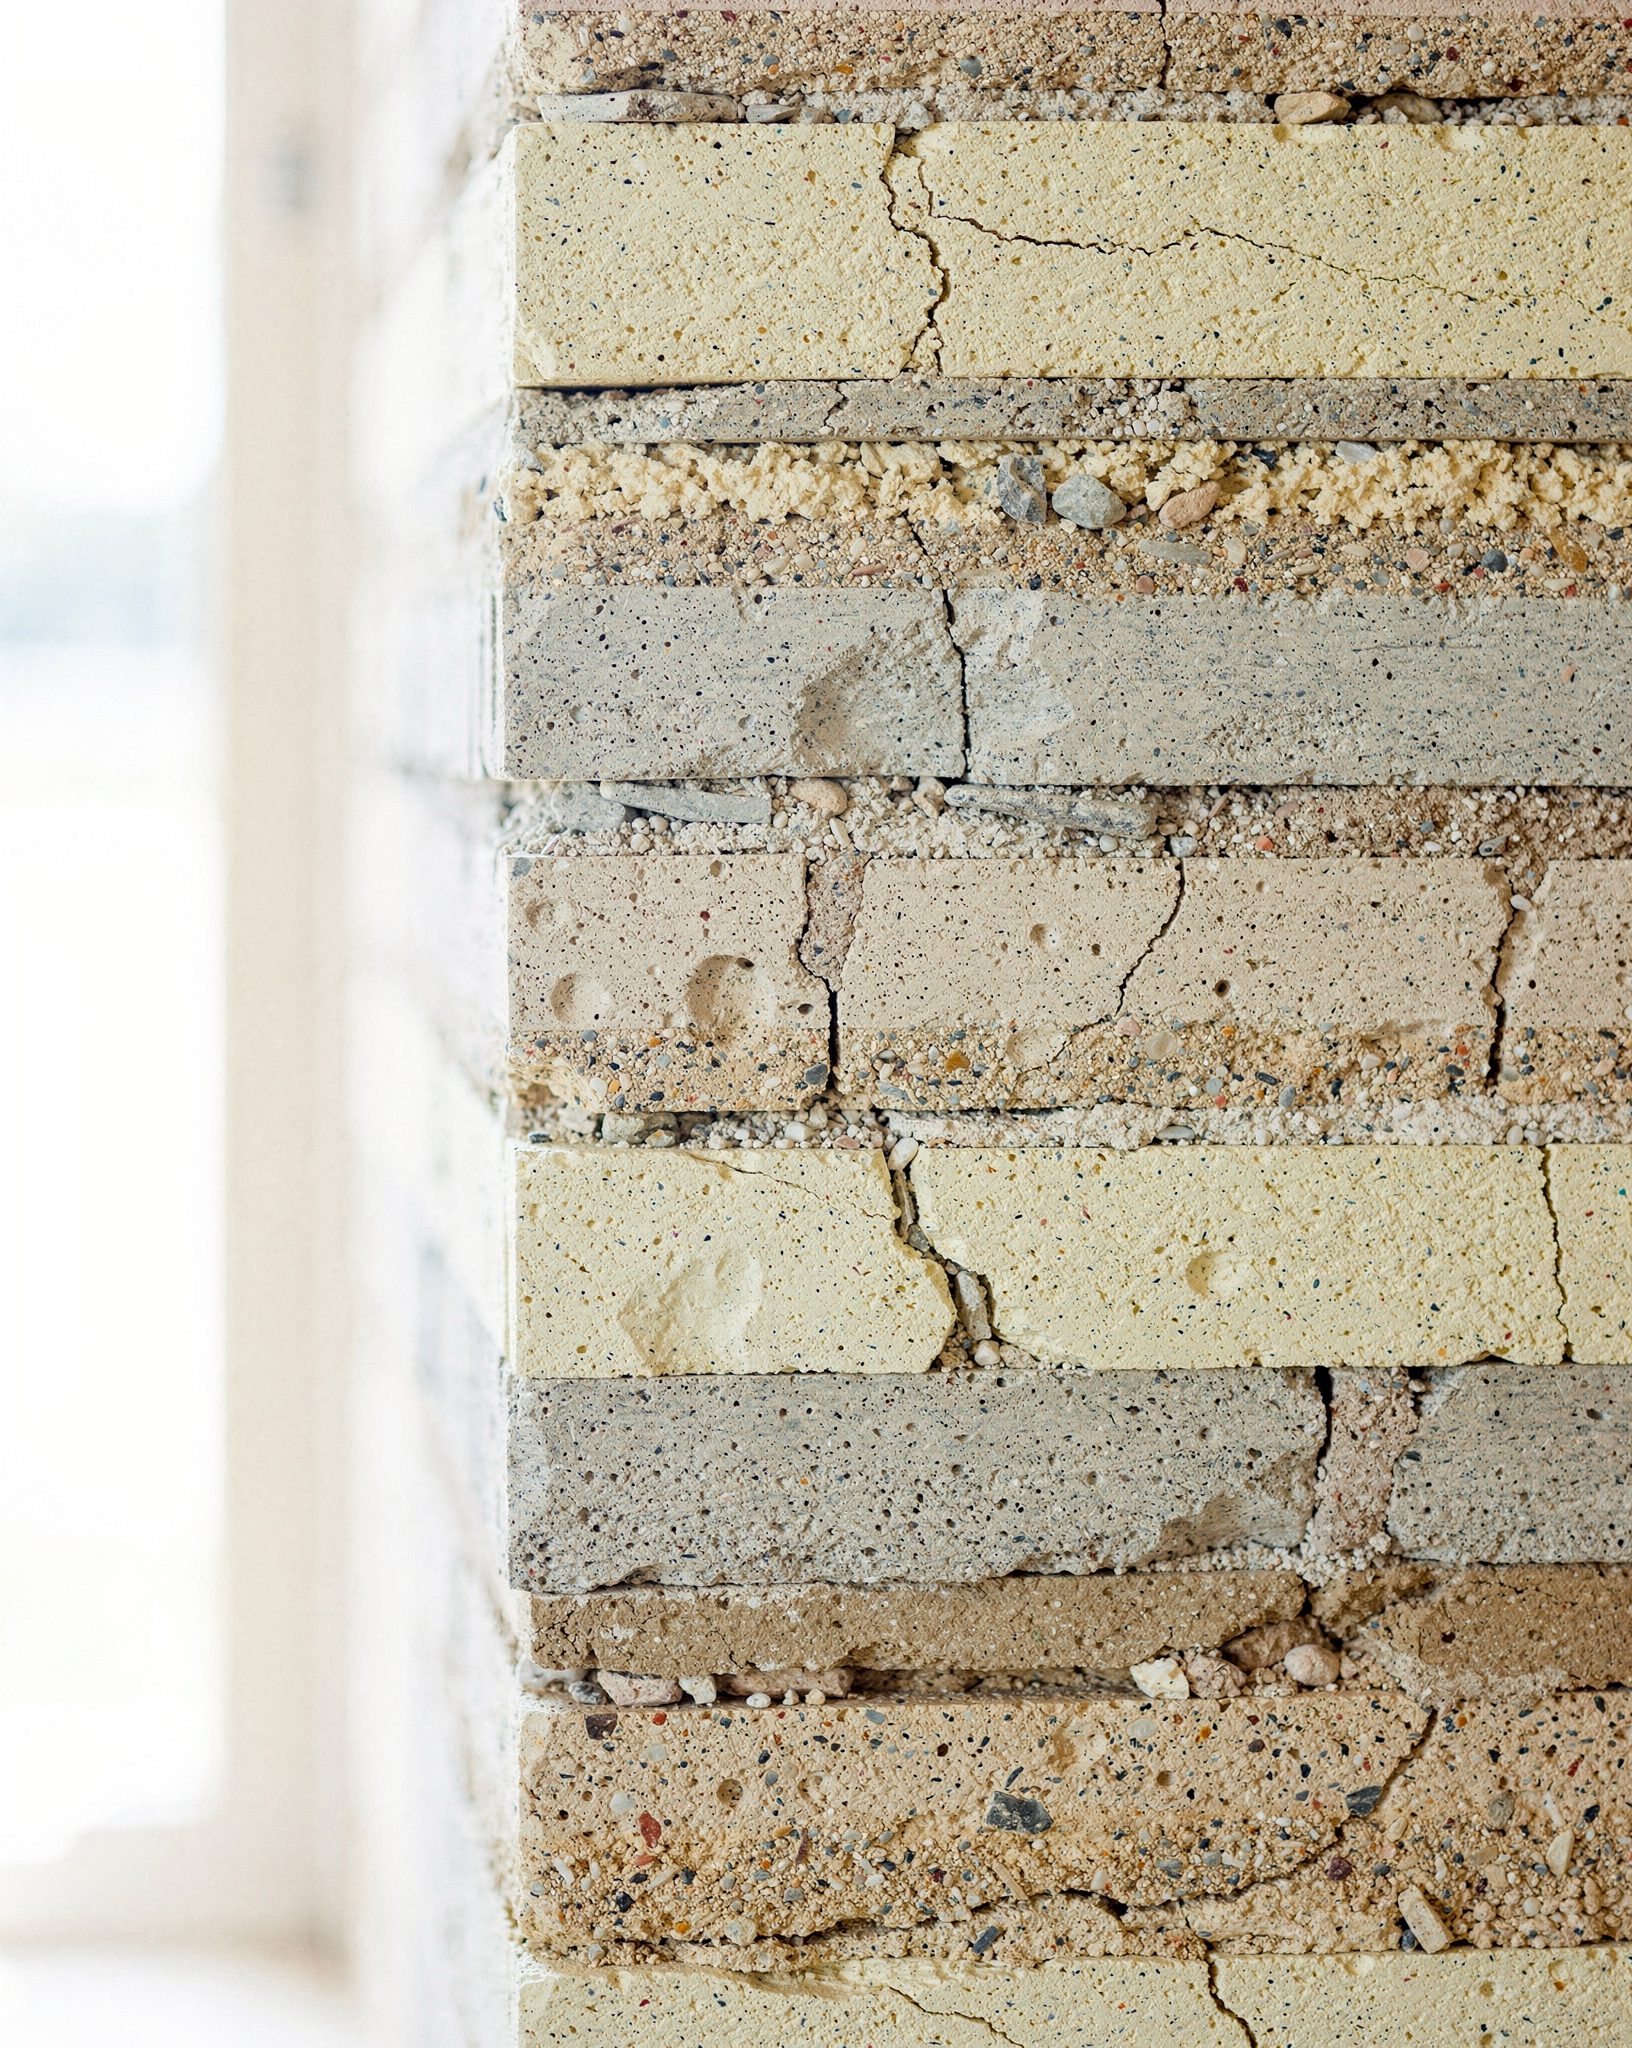
When it comes to fire resilient buildings, the exterior skin matters enormously. Non-combustible cladding is one of the most important choices a designer can make in a fire-prone area.
How It Works
During peak summer heat, wind-blown embers are one of the biggest threats to structures. Cladding made from non-combustible materials refuses to ignite when embers land against it, stopping fire before it can breach the building’s envelope. It’s a quiet, unglamorous feature — but it can be the difference between a building that survives and one that doesn’t.
Trick #4: Reflective Cool Roofs and Firebreaks
Two more strategies work hand-in-hand here. A reflective roof — typically a light or white surface — bounces sunlight away instead of absorbing it.
How It Works
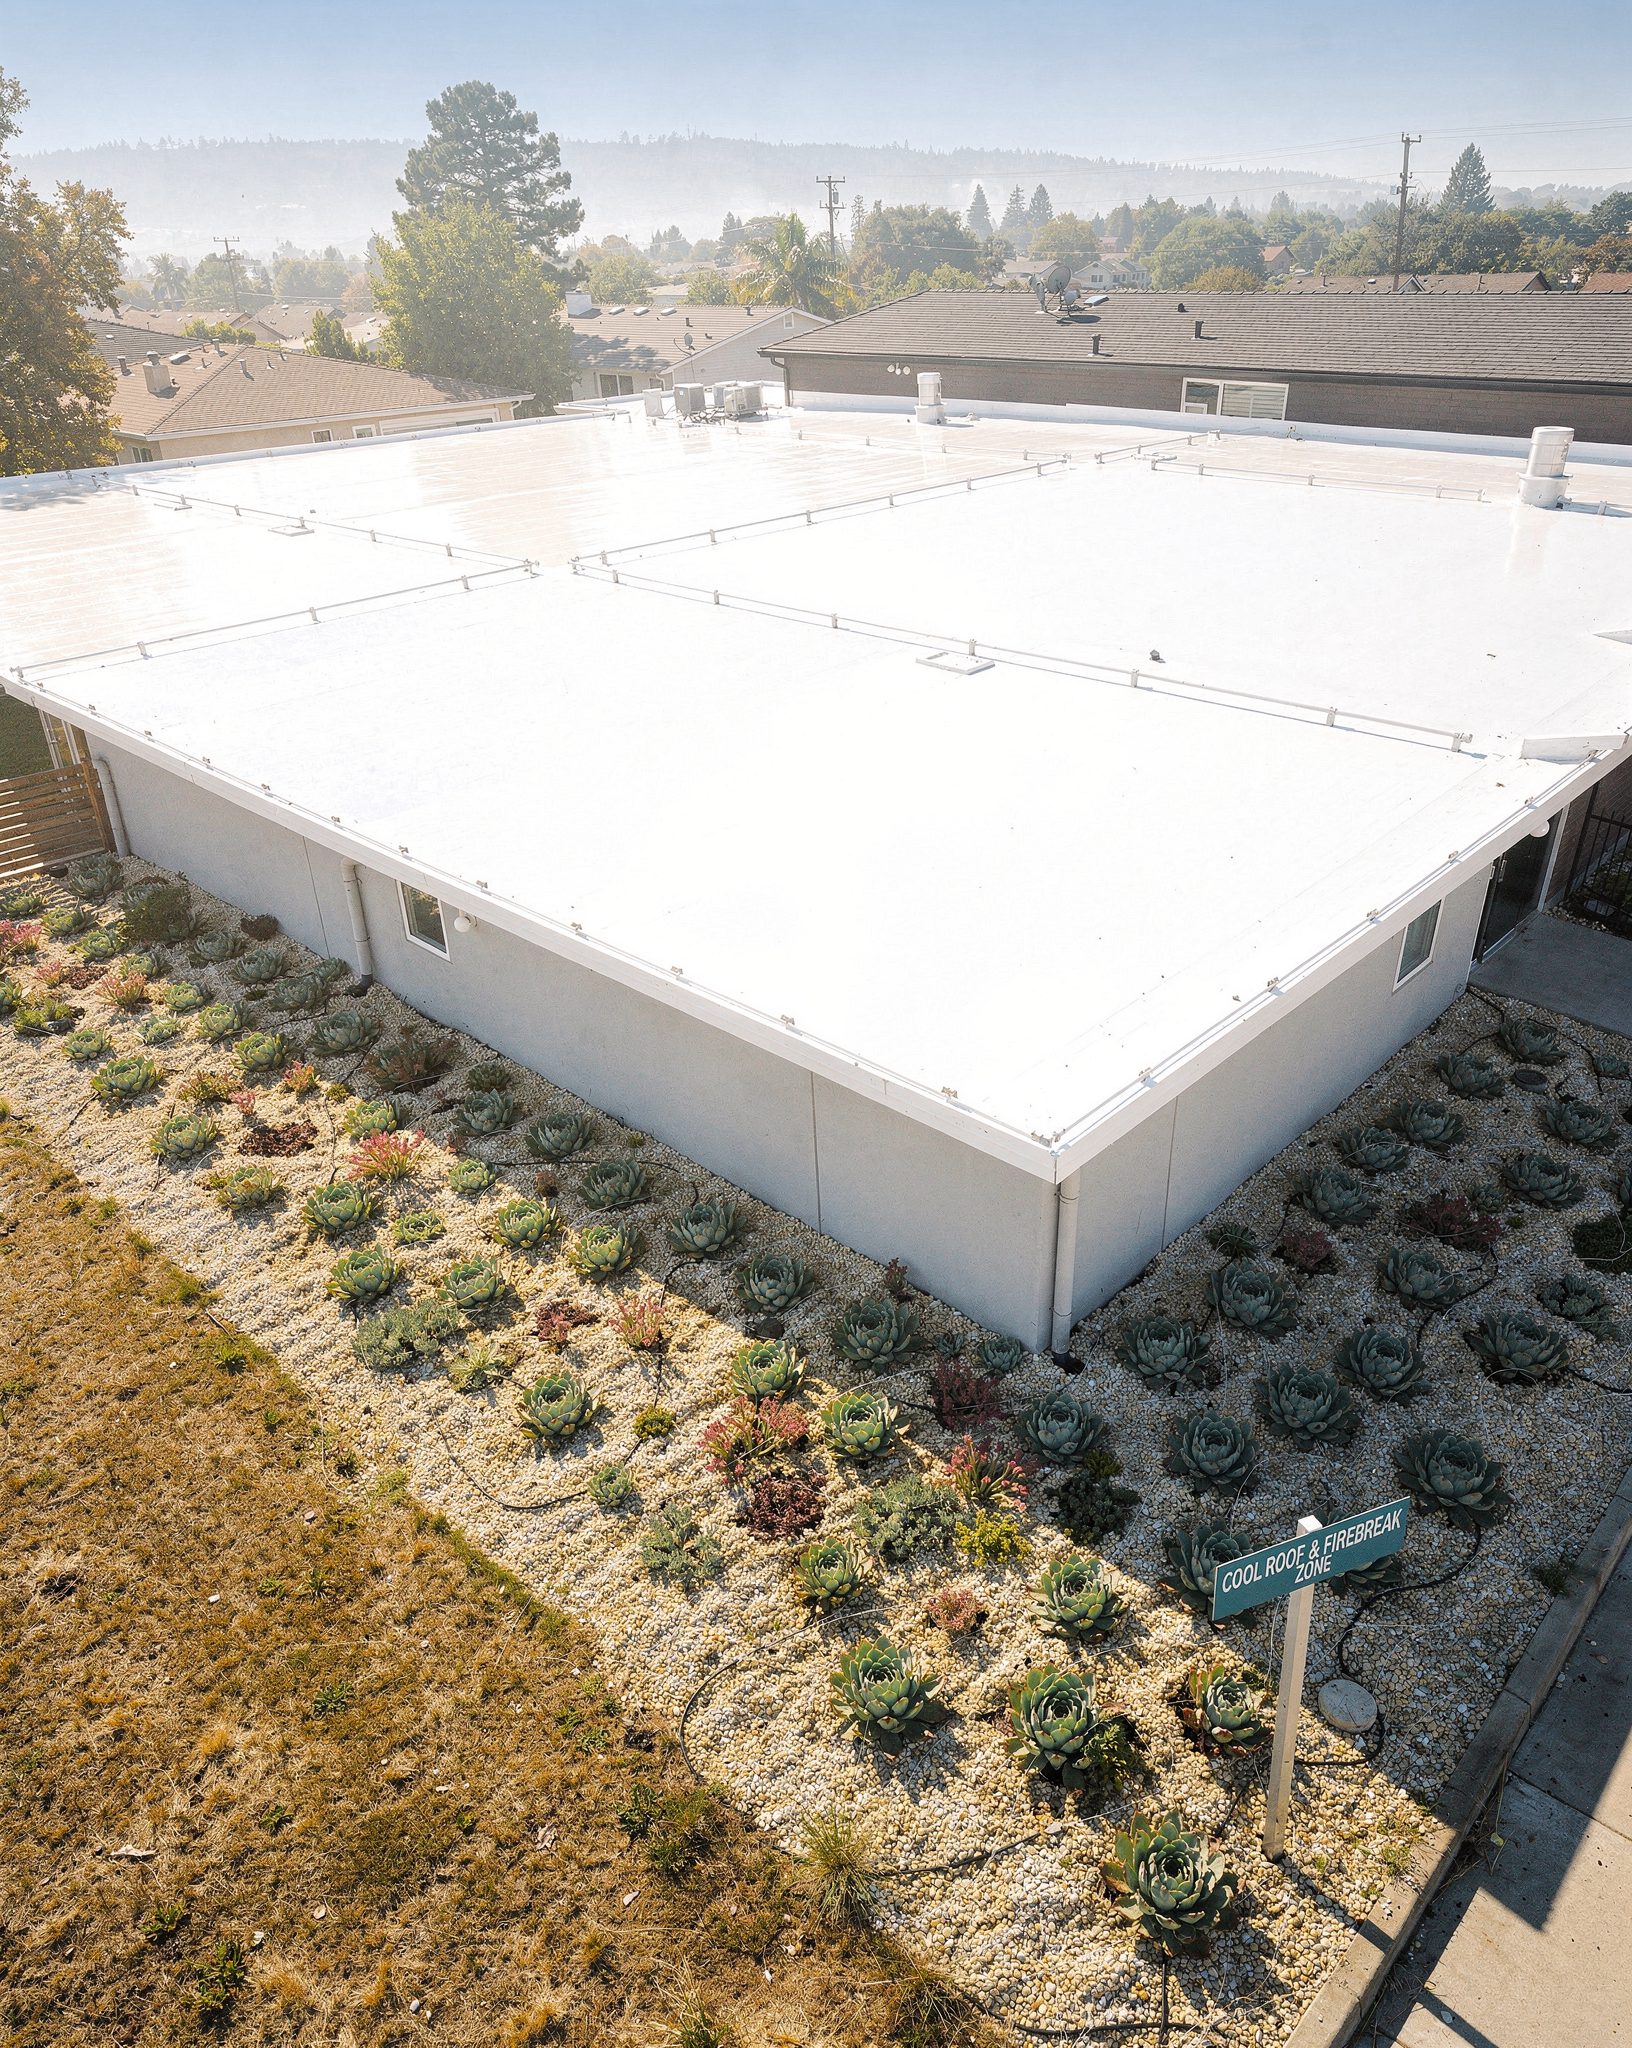
A reflective white roof can stay up to 30°C cooler than a dark surface baking under the same sun. That means less heat radiating down into the building and less demand on cooling systems. Paired with a gravel-and-succulent firebreak around the structure, these low-maintenance, non-flammable zones deny fire the fuel it needs to advance. Together, the cool roof and firebreak form a powerful defensive layer against both heat and flame.
Trick #5: Adaptable Shade Canopies
The final trick brings a human touch. Adaptable shade canopies let people reclaim outdoor space even during a heatwave.
How It Works
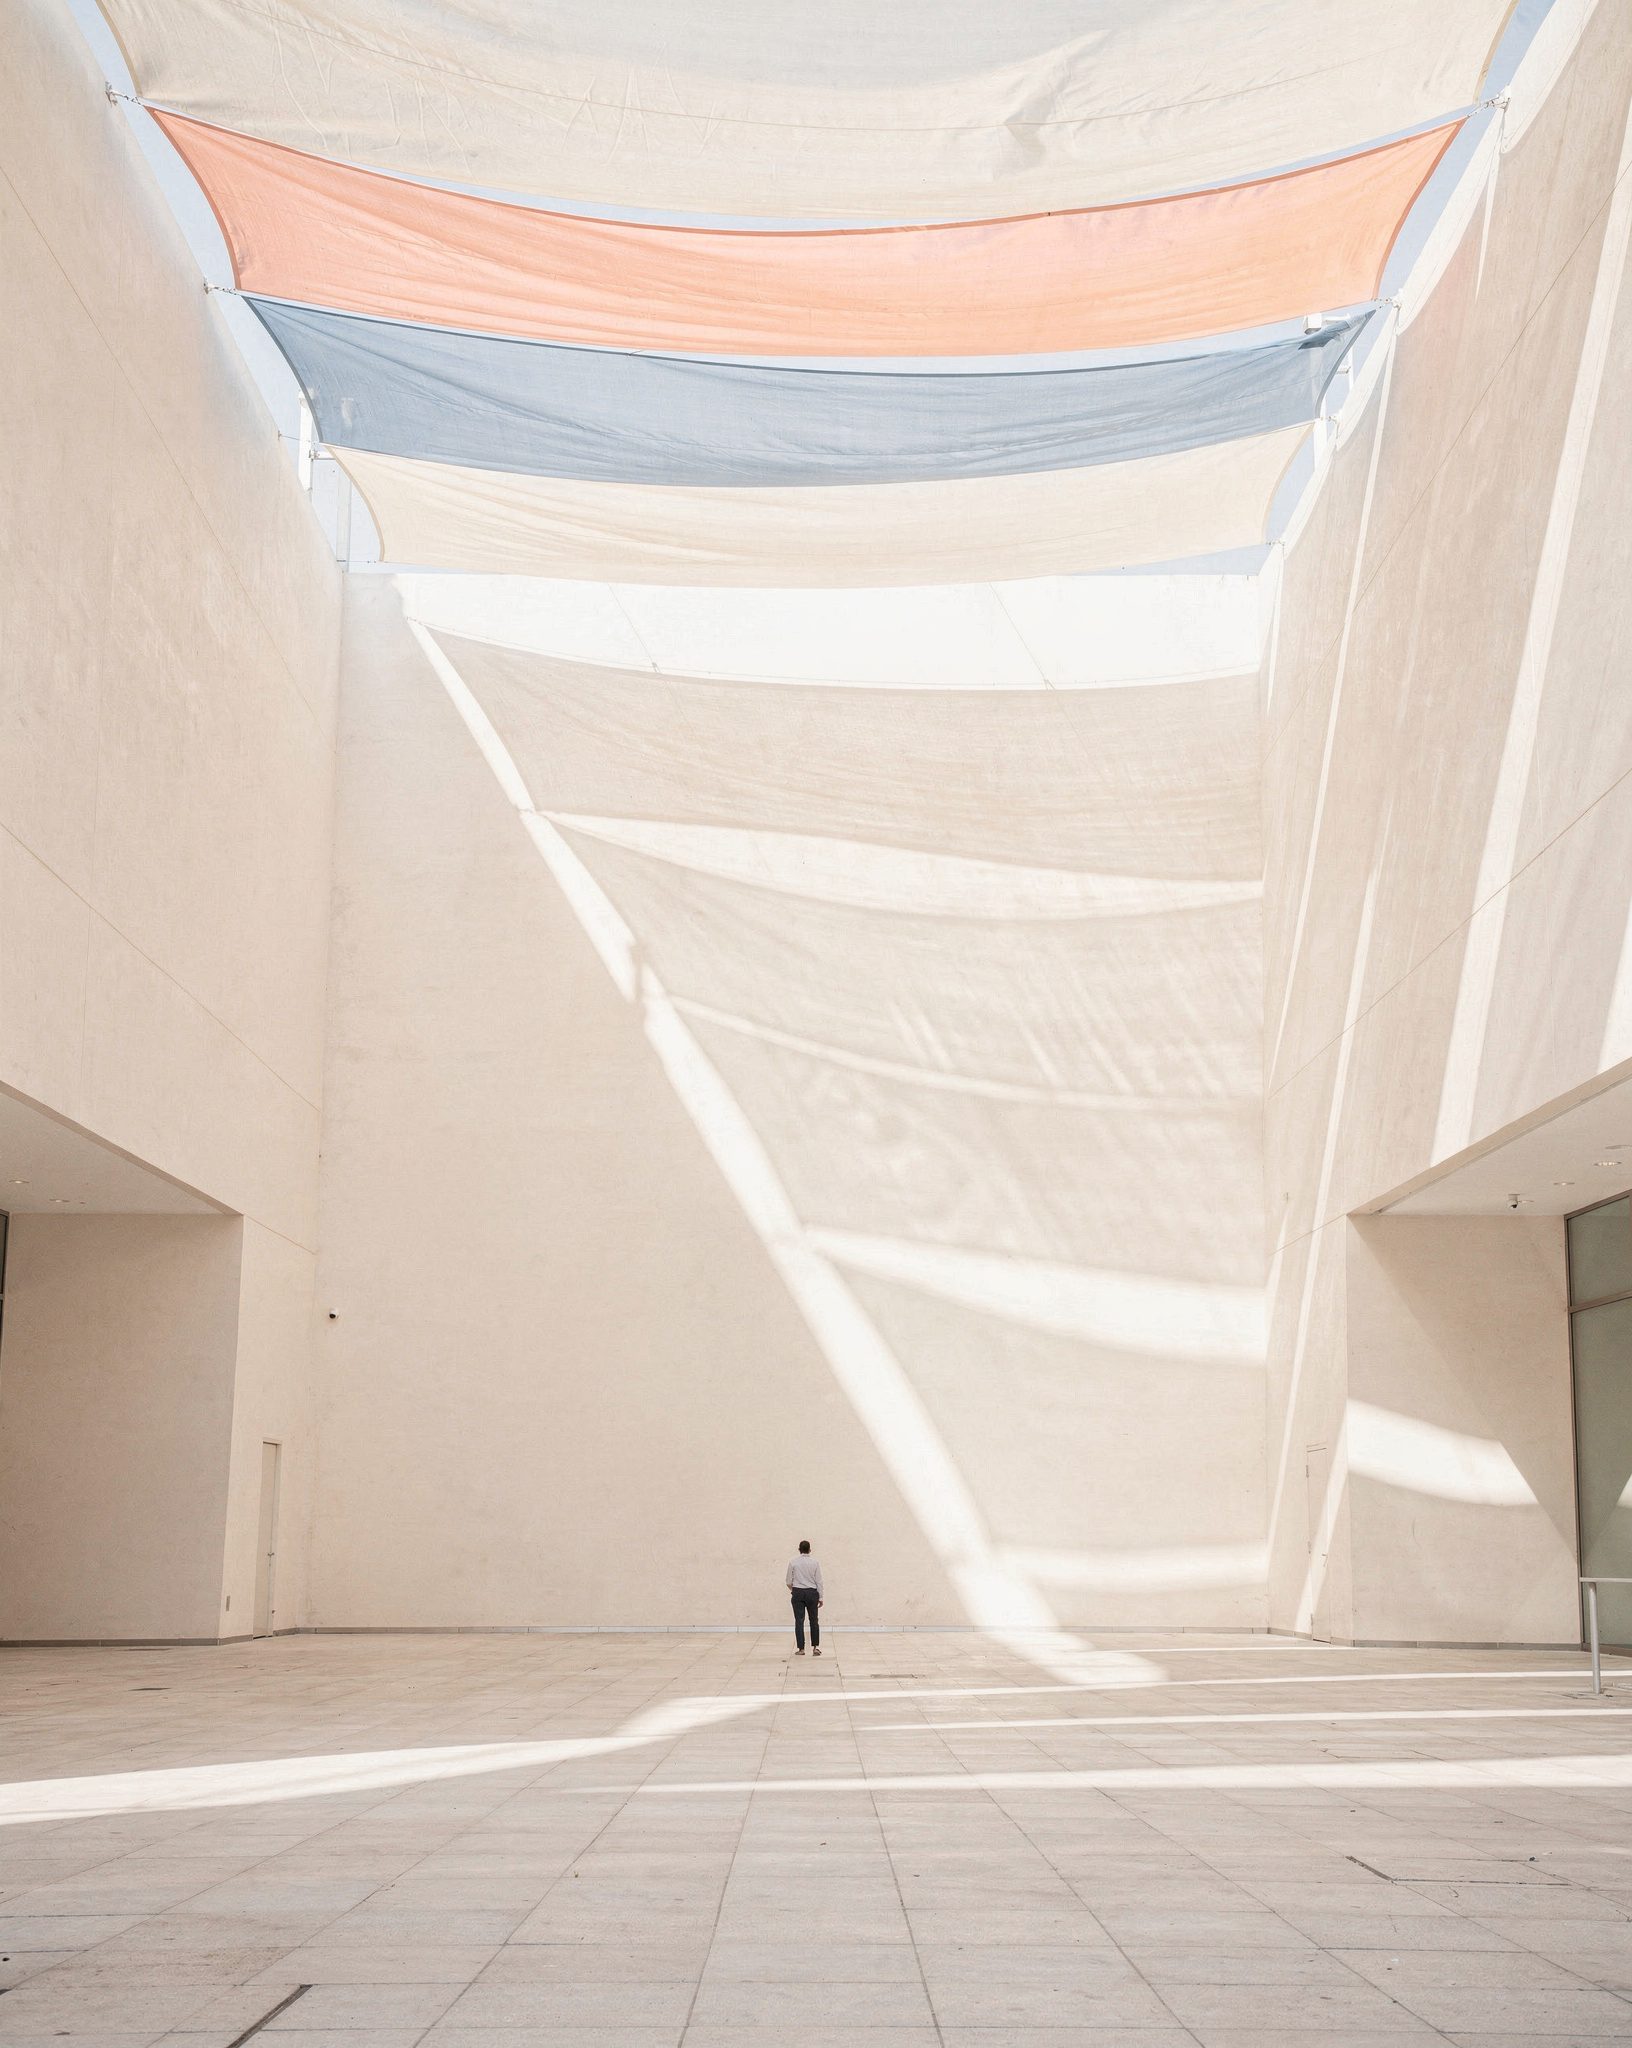
Retractable or adjustable canopies create comfortable, shaded outdoor areas that respond to changing conditions. Instead of abandoning courtyards, terraces, and gardens when the sun is brutal, occupants can keep using them. It’s comfort by design, not by luck — and it proves that fire-safe, heat-resilient architecture doesn’t have to sacrifice livability.
Bringing It All Together
These five ideas — deep overhangs, stack effect ventilation, non-combustible cladding, reflective roofs with firebreaks, and adaptable shade canopies — prove that staying cool and fire-safe isn’t magic. It’s smart architecture. Each strategy addresses a specific challenge, and together they create buildings that are more comfortable, more efficient, and far more resilient when extreme heat and fire threaten.
Whether you’re designing a new home, retrofitting an existing structure, or simply curious about the future of the built environment, these principles show what’s possible when we design with both heat and fire in mind. Which one would you add to your dream home?